Get $2,375 Cash Back
112 - 1812 BURNHAMTHORPE ROAD E, Mississauga (Applewood) — listed at $949,900. Earn buyer cashback at closing. No catches, just more money in your pocket.
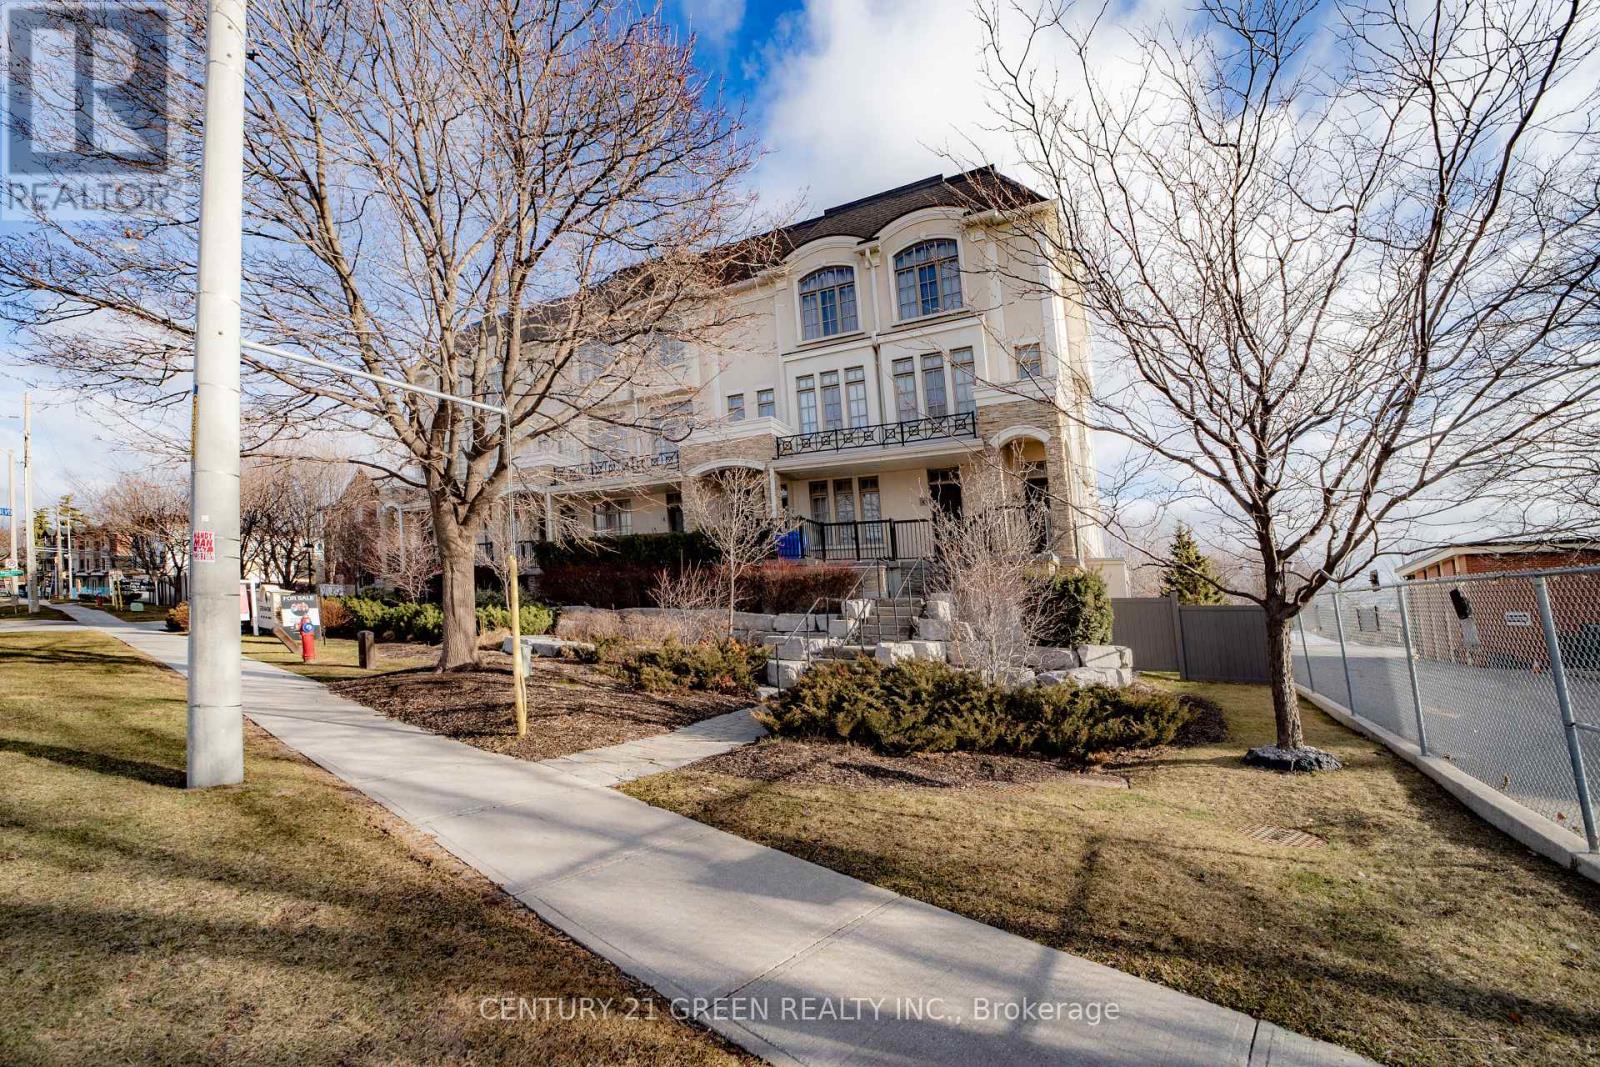
One of the Quietest & Most Private End Units! Enjoy townhome-style living with exceptional privacy and an open-concept, thoughtfully designed layout. Spacious and sun-filled, this home features 9' ceilings, crown moulding, soaring windows and dark hardwood flooring and stairs throughout-no carpet! The generous eat-in kitchen offers fingerprint-resistant stainless steel appliances, quartz countertops and backsplash, ample cabinetry and a walkout to a large private terrace with gas BBQ hookup, perfect for outdoor dining and entertaining. The spacious living room provides an ideal setting for relaxing and hosting. The main-floor den is perfect for a home office or flexible living space. Upstairs, the impressive primary retreat features a 5-piece ensuite with frameless glass shower, soaker tub and double sinks, plus a massive walk-in closet with built-in organizers. Large 2nd and 3rd bedrooms offer excellent space for family, guests or a home office. Built-in 2-car garage with direct access adds everyday convenience and excellent storage. Located in a fabulous, well-maintained complex in an unbeatable Mississauga/Etobicoke border location, close to shopping, restaurants, transit, parks, schools and major highways. A rare opportunity offering space, privacy, style and an exceptional layout! (id:60164)
| Room | Level | Dimensions |
|---|---|---|
| Office | Ground level | 2.9 x 2.4 meters |
| Laundry room | Upper Level | 2.13 x 1.82 meters |
| Living room | Second level | 4.55 x 3.61 meters |
| Dining room | Second level | 3.31 x 2.85 meters |
| Kitchen | Second level | 4.01 x 3.65 meters |
| Bedroom 2 | Third level | 3.9 x 3.67 meters |
| Bedroom 3 | Third level | 3.65 x 3.26 meters |
| Primary Bedroom | Upper Level | 6.33 x 3.65 meters |
| Bathroom | Upper Level | — |
| Bathroom | Second level | — |
| Bathroom | Ground level | — |
Is there air conditioning?+
Yes — central air conditioning cooling is in place.
What are the ongoing costs beyond the mortgage?+
Budget for annual property taxes of $6,492.67, a condo/maintenance fee of $212.11/mo, heating is forced air, natural gas. Always verify the latest figures with your agent before making an offer — these change yearly.
Is 112 - 1812 BURNHAMTHORPE ROAD E a good fit for a growing family?+
With 4 bedrooms and 3 bathrooms, there's room for kids plus a guest room or home office.
What do the condo/maintenance fees cover?+
The $212.11/mo fee covers: Parcel of Tied Land.
Does it have a basement, and is it finished?+
The listing describes the basement as: None. Confirm the finishing status during a showing — it affects both livable space and resale value.
How is the home heated? Is it efficient?+
Heating is forced air, natural gas. Gas heating is generally the most cost-efficient option in Ontario winters.
Ask About This Property
Nearby Places
Searching nearby places…
Benchmark price · Updated 2026-09
Year over year
Past 10 years
Similar listings

 For Sale43 days40
 For Sale232 days16
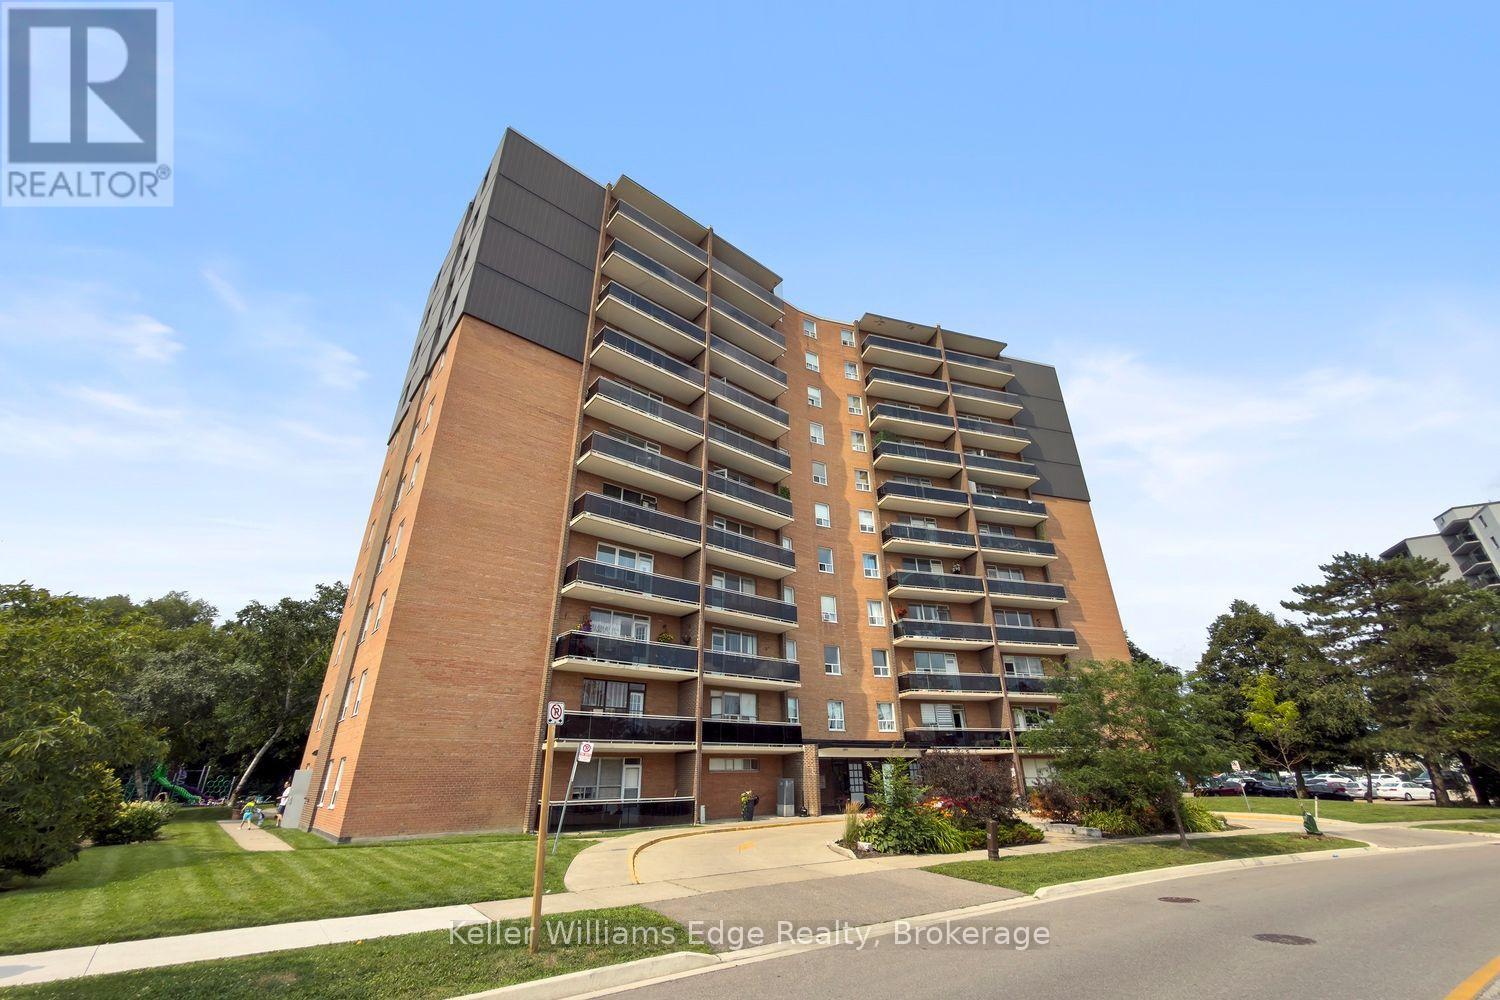 For Sale30 days28
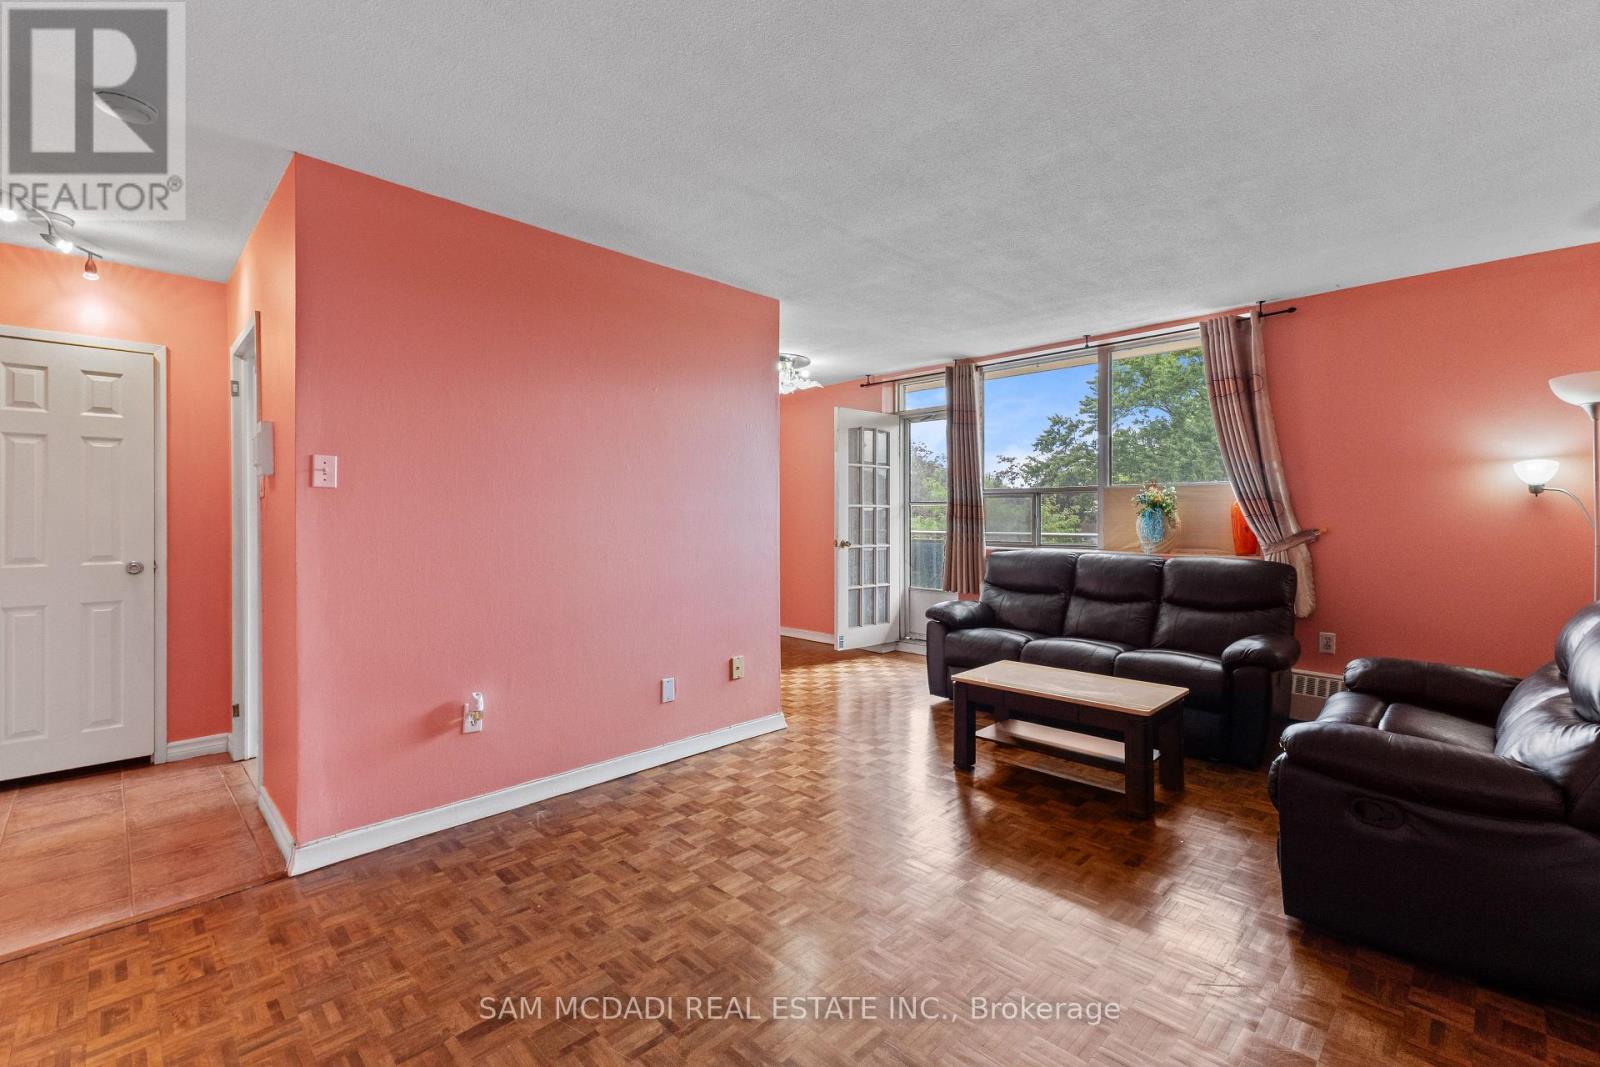 For Sale48 days22

The listing data above is provided under copyright by the Canadian Real Estate Association. While the information is considered reliable, its accuracy is not guaranteed by the Canadian Real Estate Association or getsetsold.ca. Neither getsetsold.ca nor its affiliates make any representations or warranties, express or implied, regarding the accuracy or completeness of the information presented here.